PROJECT 02 • BANDRA WEST APARTMENT
MINIMALIST APARTMENT
A sculptural Japandi sanctuary where textured microcement walls, low-profile bouclé seating, and seamless storage dissolve urban stress.
A sculptural Japandi sanctuary where textured microcement walls, low-profile bouclé seating, and seamless storage dissolve urban stress.
For this high-floor residence in Bandra West, our goal was radical simplification. By stripping away visual clutter and incorporating flush, handle-free wall storage, the apartment breathes with an aura of expansive tranquility.
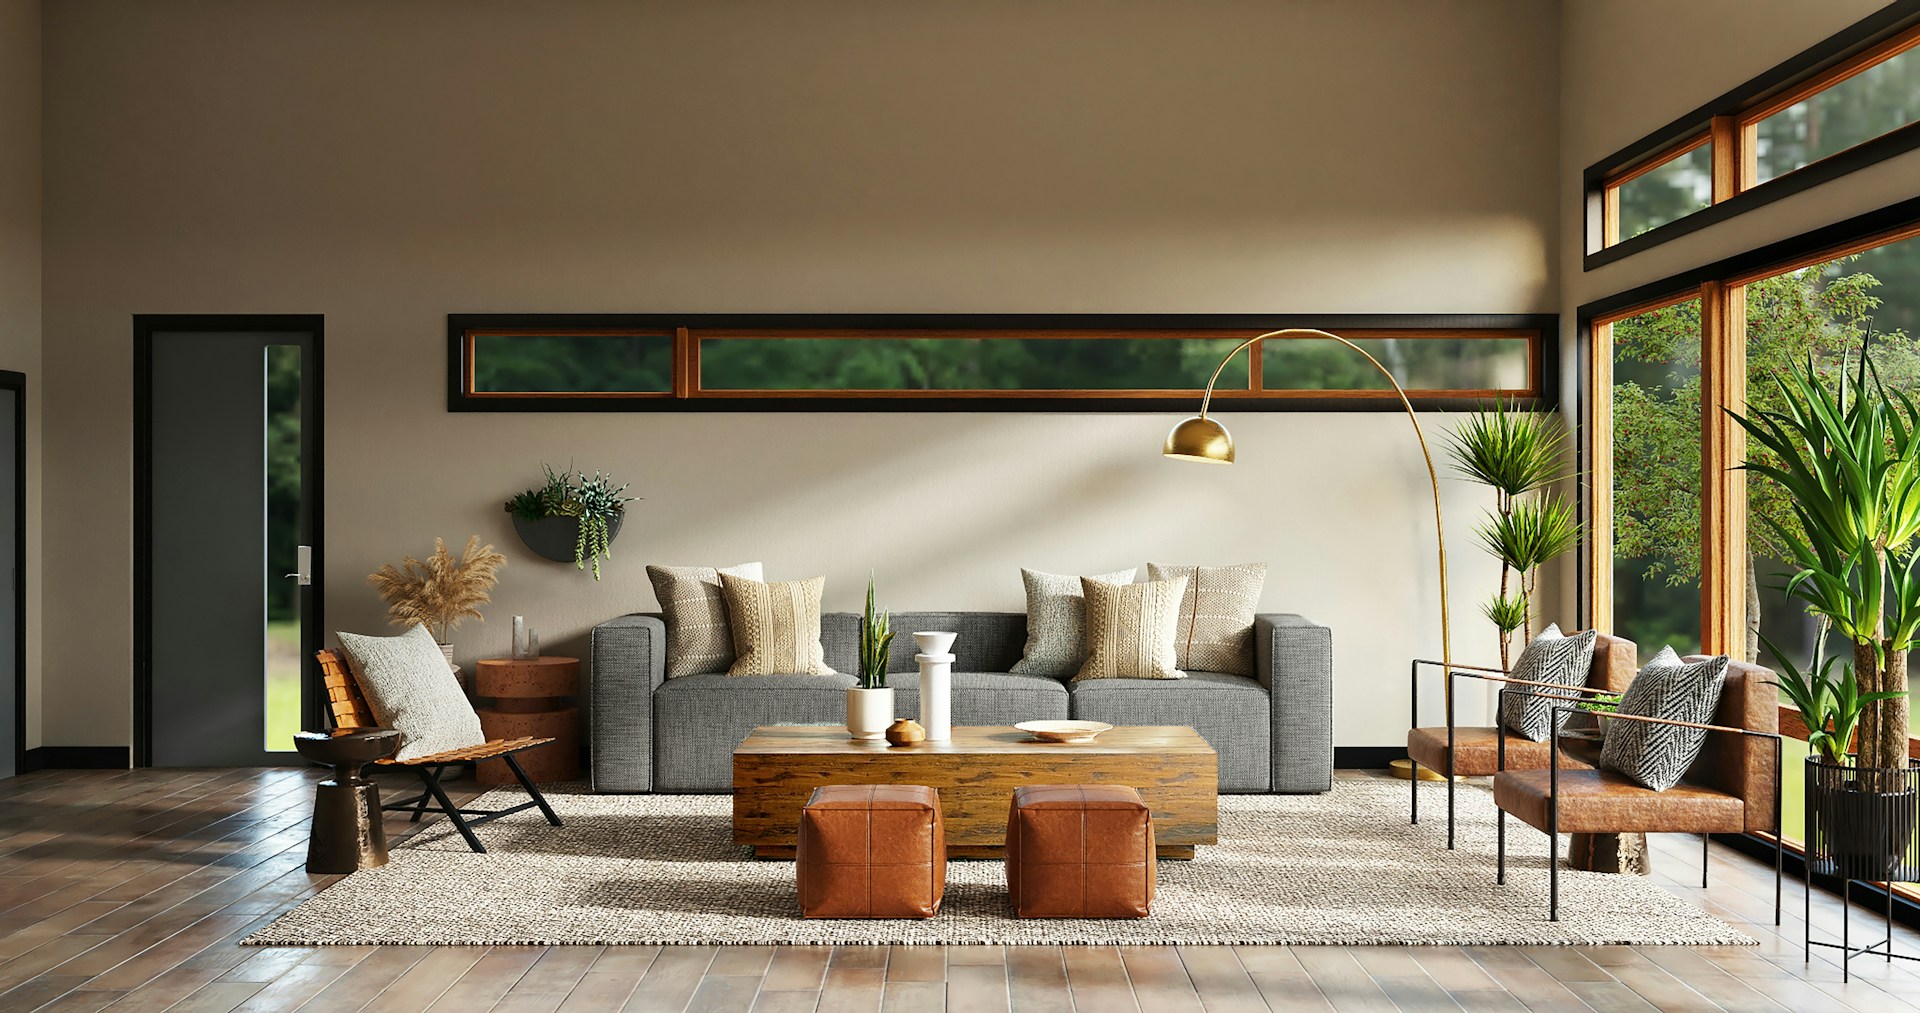
The material palette relies on hand-applied warm sand microcement on walls and ceilings, continuous natural white oak floorboards, and bespoke curved bouclé seating elements designed to encourage restorative stillness.
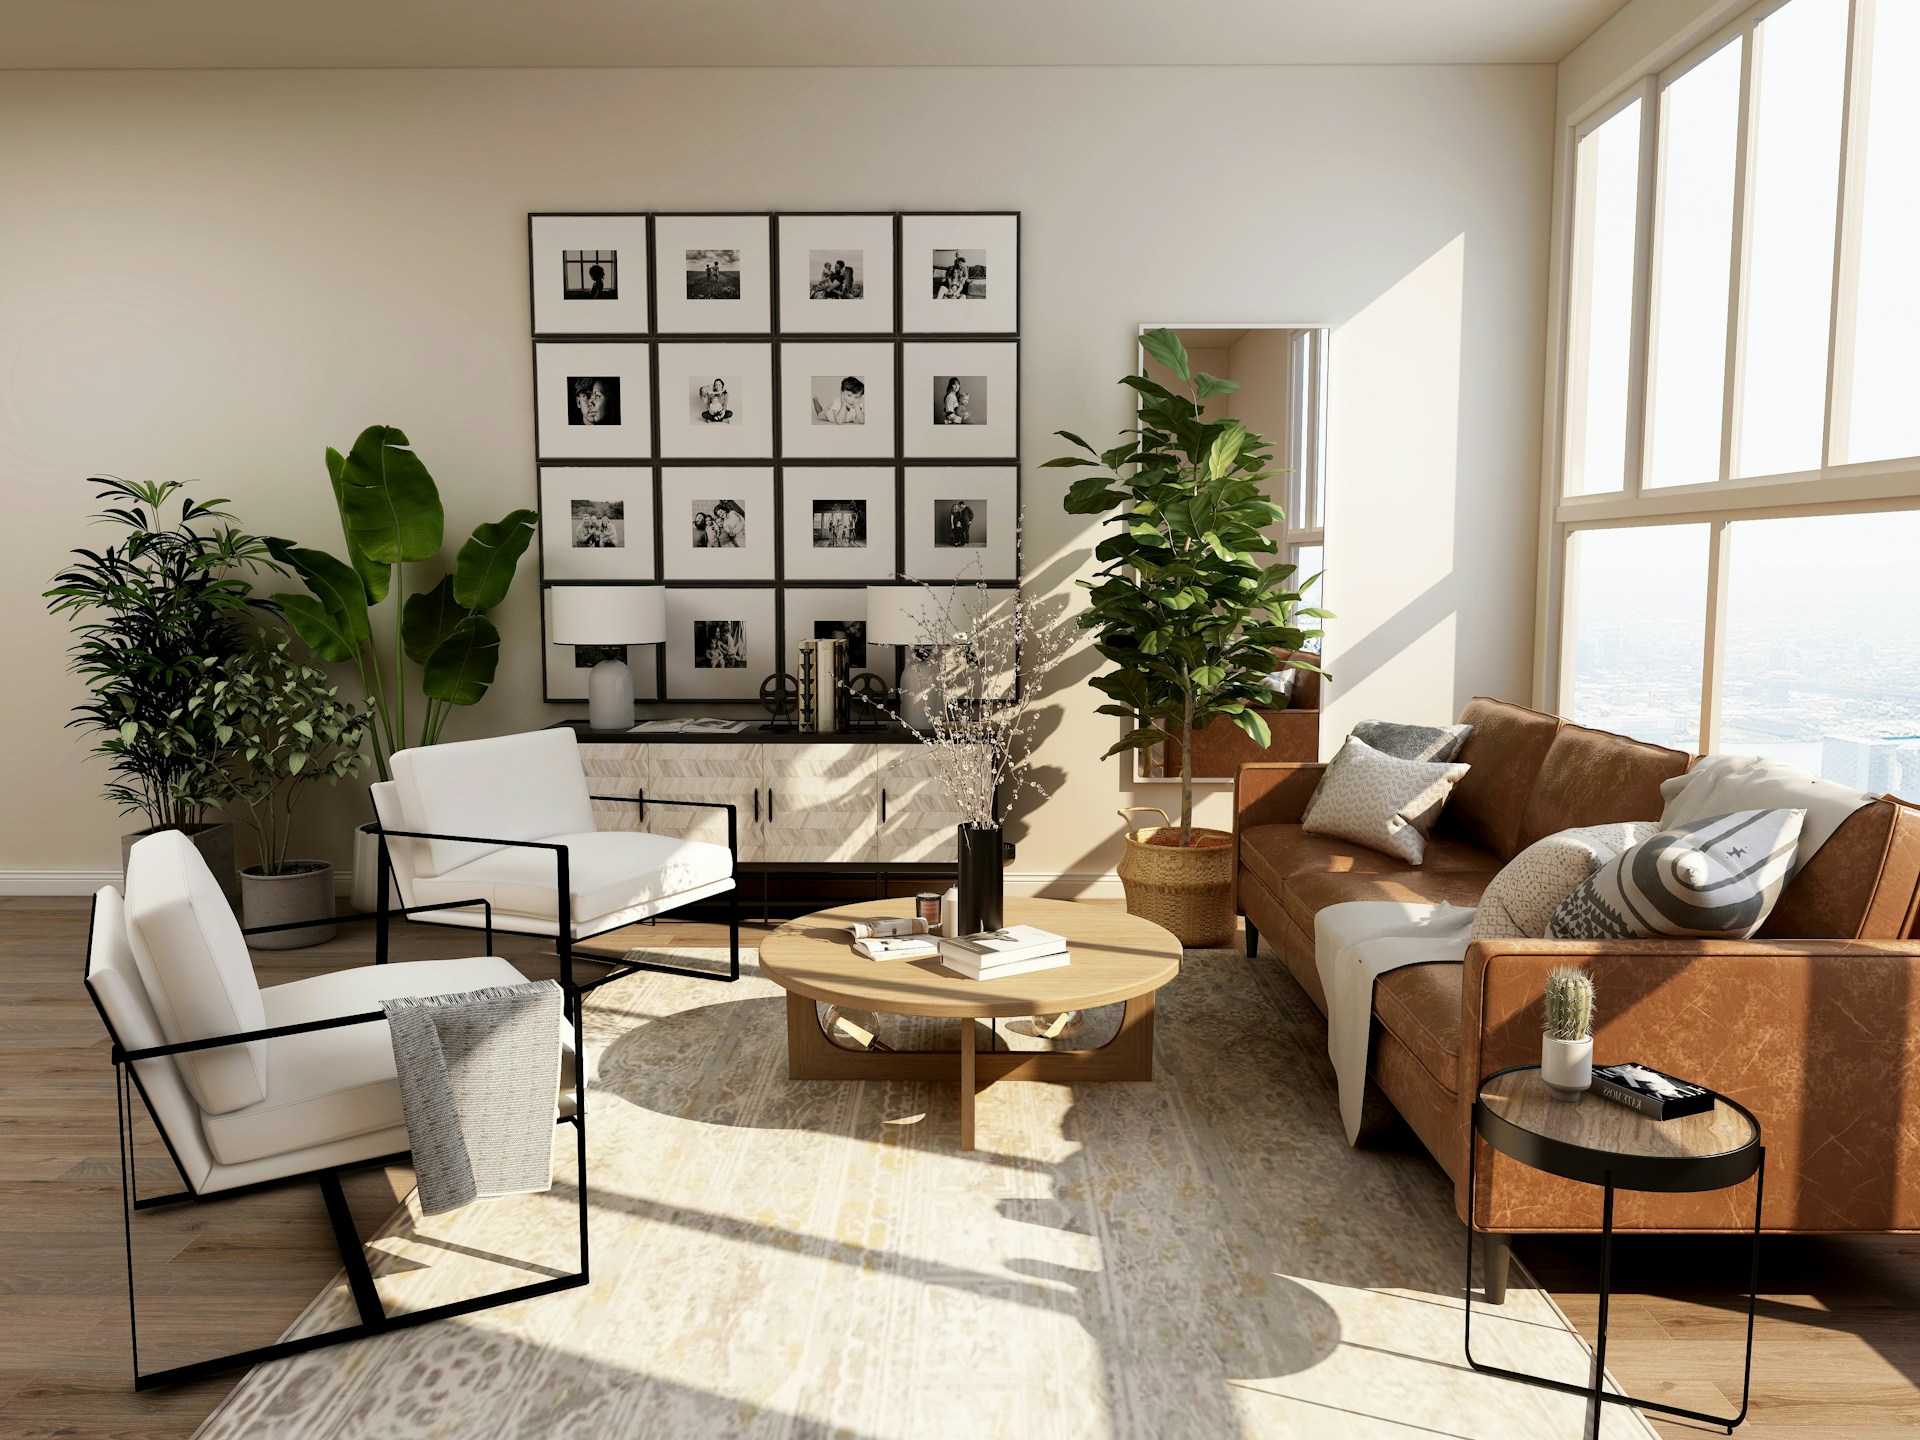
All direct ceiling downlights were eliminated in favor of concealed linear perimeter glow, recessed floor uplights, and sculptural paper-and-brass floor lamps inspired by Isamu Noguchi.
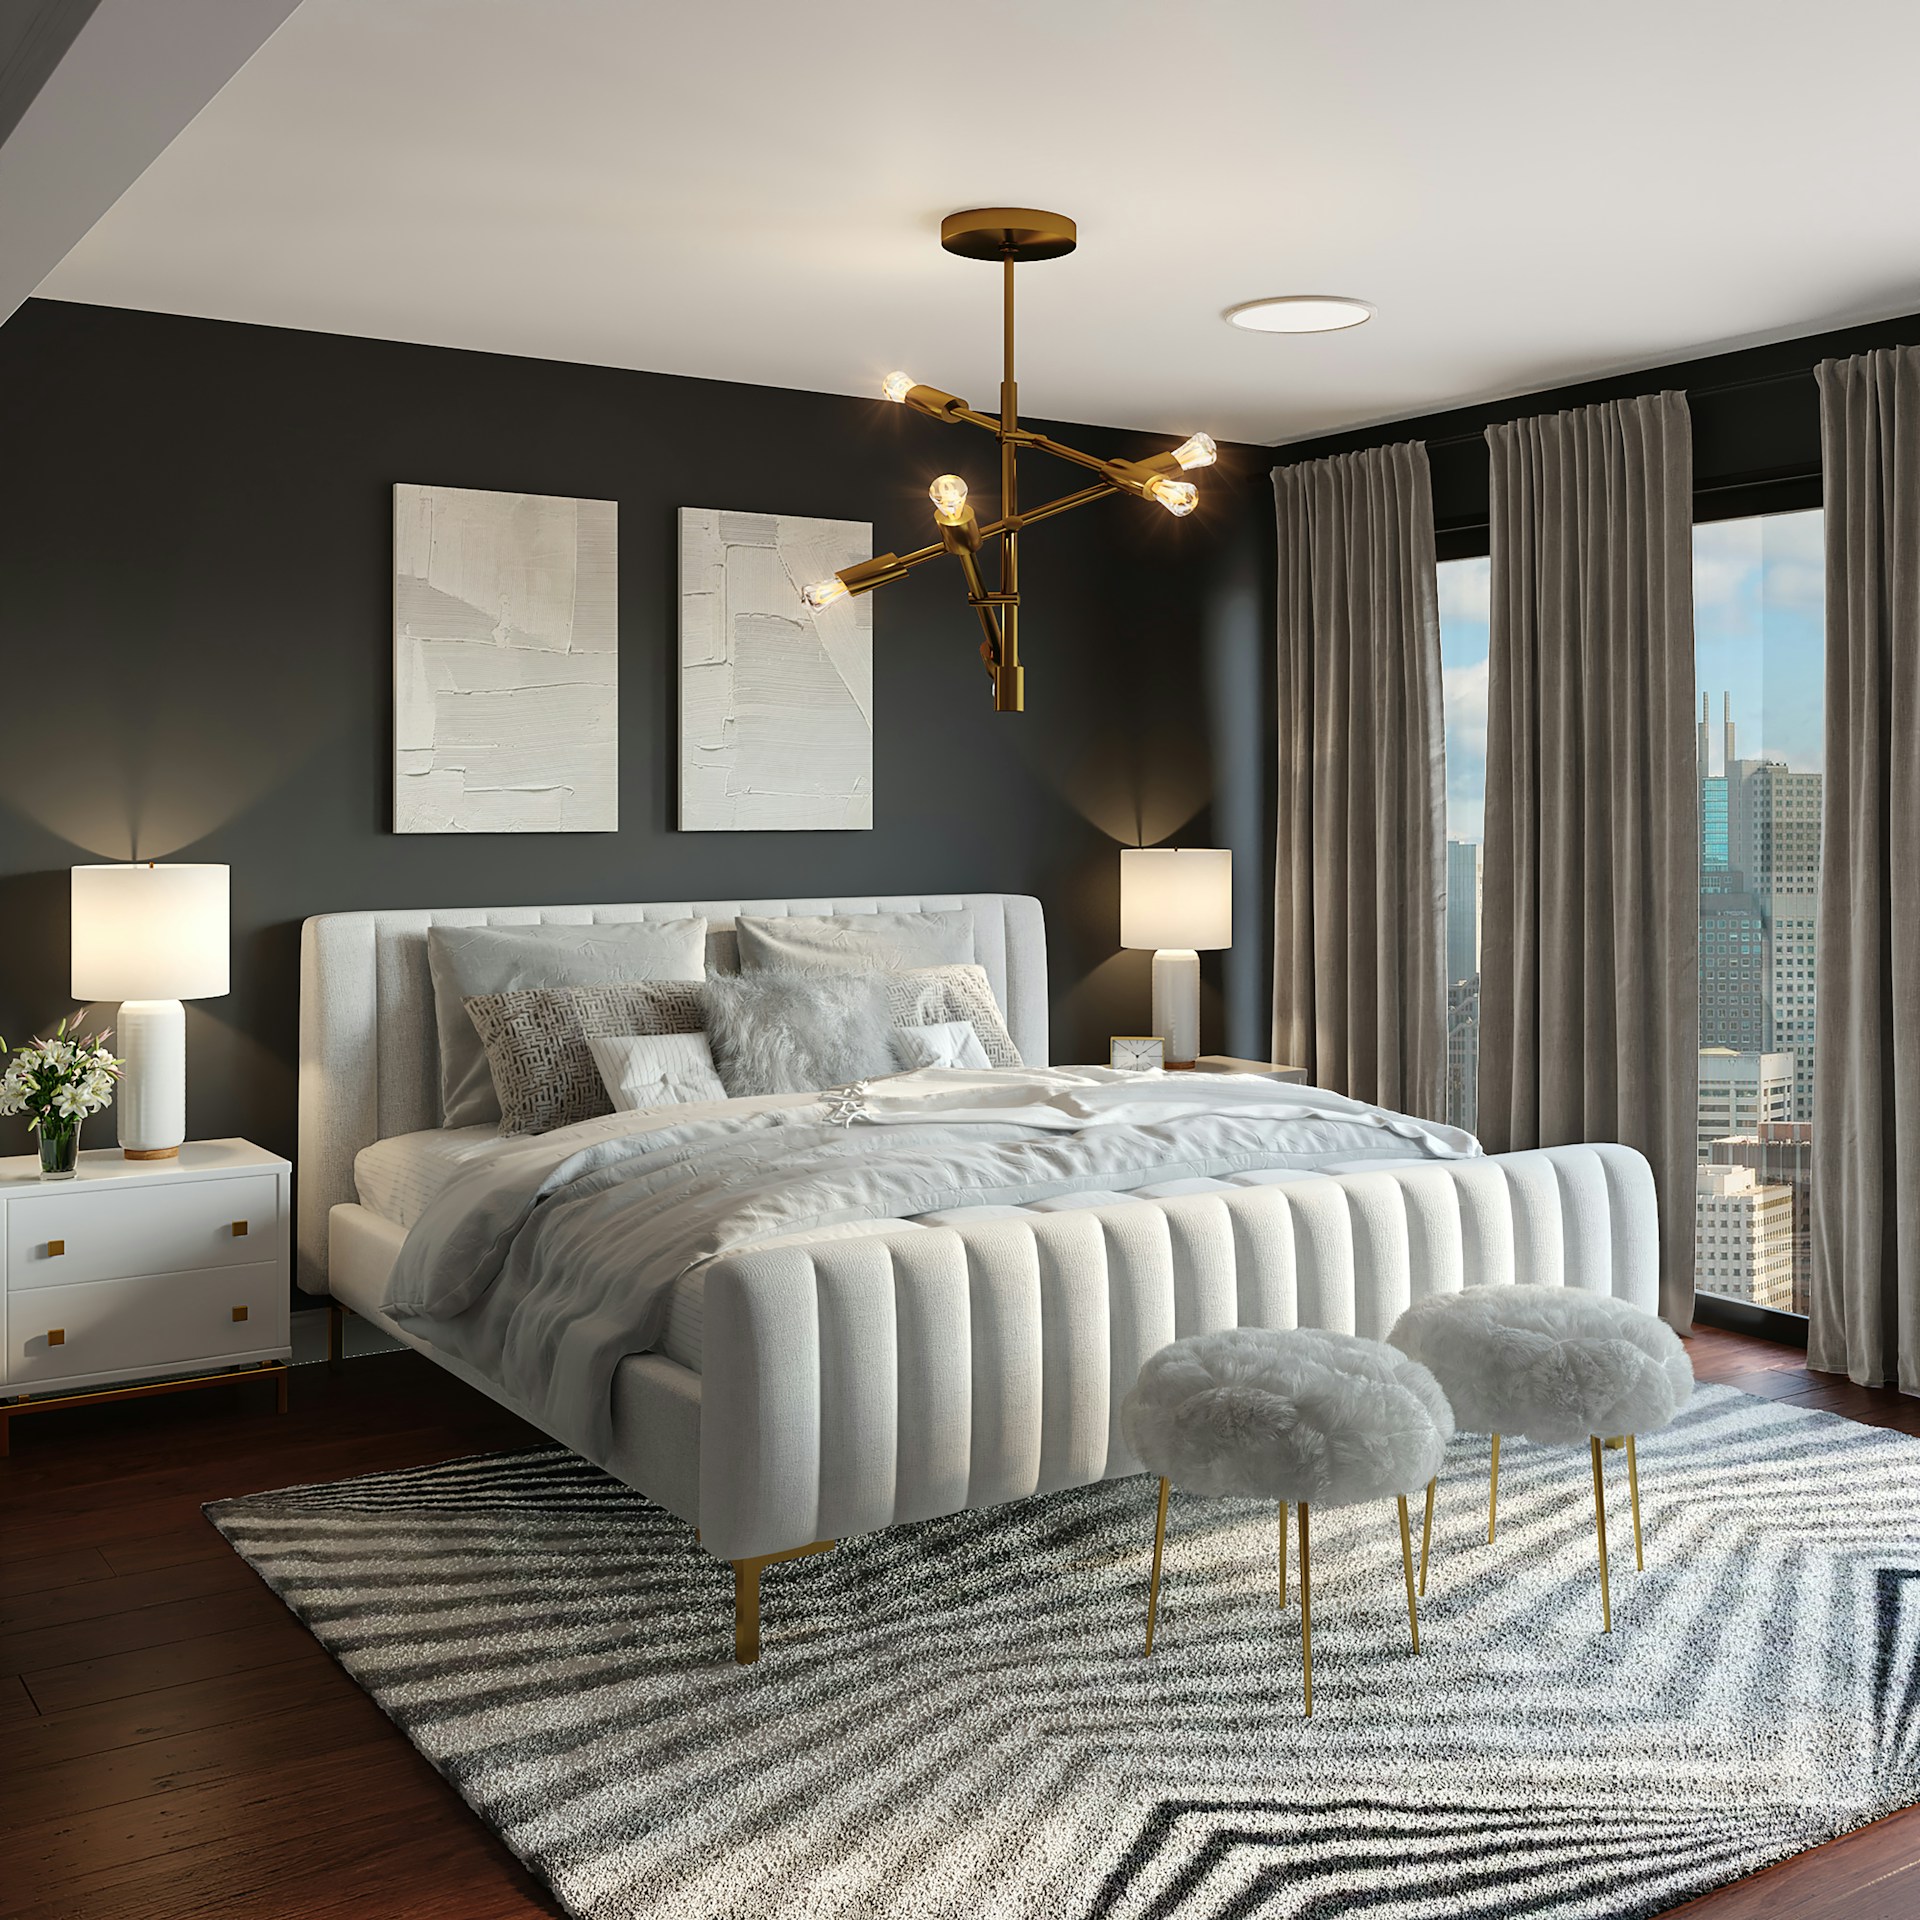
The bedroom suite features acoustic linen wall paneling, automated sheer shades, and custom low-profile tatami-inspired platform beds for ultimate restorative sleep.